More results...

Generic selectors
Exact matches only
Search in title
Search in content
Post Type Selectors
Search in posts
Search in pages
PRACTICAL QUEUE-PLANNING GUIDE

Beyond Headcount: Why Real-World Crowds Need More Queue Space

Travelers moving through a clearly defined airport security queue with carry-on and other belongings

A queue designed around headcount alone can quickly feel overcrowded when guests arrive with needs, belongings, and behaviors that were not included in the original estimate. A queue sized for 100 people under ideal conditions may reach its practical capacity with only 80 occupants once these real-world factors consume the remaining space. In this article, we explore the challenges posed by these often-overlooked space requirements and provide practical strategies for planning and managing the elements that routinely impact queue capacity and flow.

✓ Start with a practical spacing baseline✓ Anticipate unplanned additions✓ Understand how crowdedness can change✓ Build flexibility into the layout
THE PLANNING GAP

Why Headcount Alone Is Not Enough

Capacity is often estimated as though every guest were an unencumbered adult standing still. Actual guests arrive in groups, bring belongings and have different spatial and mobility needs. The precise mix may be difficult to predict, but its likely effect can be planned for.

causes of overcrowding queues

Why Practical Capacity Changes

Planned capacity describes a best-case arrangement. Practical capacity changes with the size and behavior of parties, the belongings they bring and the room they need to move or assist one another. The 100-versus-80 example is illustrative; the actual effect depends on the audience and layout.
Belongings Occupy Working Space

Carry-ons, shopping bags, baggage carts, strollers, food and work equipment add depth, affect turning and can slow the line at transitions.

Different Guests Need Different Geometry

A queue must support wheelchairs, powered mobility devices, scooters and walkers throughout the complete route—not only at the entrance.

THE REAL QUEUE FOOTPRINT

Plan for People, Belongings and Movement

The same headcount can produce very different space requirements. Good planning considers three things together: how many people are likely to wait, what accompanies them and how they actually move through the layout.

Physical Footprint

Allow for the person plus luggage, bags, carts, strollers, walkers, wheelchairs, scooters or equipment.

Dynamic Footprint

Allow for turns, pauses, assistance and movement. Small children may wander within the family group, duck under belts, touch posts or stop when a toy or snack is dropped.

Overflow Affects the Surrounding Space

When a queue reaches its practical limit sooner than expected, people may spill into open walkways, entrances, neighboring queues and other operating areas. The resulting congestion can interrupt circulation well beyond the planned queue footprint.

PRELIMINARY SPACE ALLOWANCES

Choose a Planning Profile Before Drawing the Queue

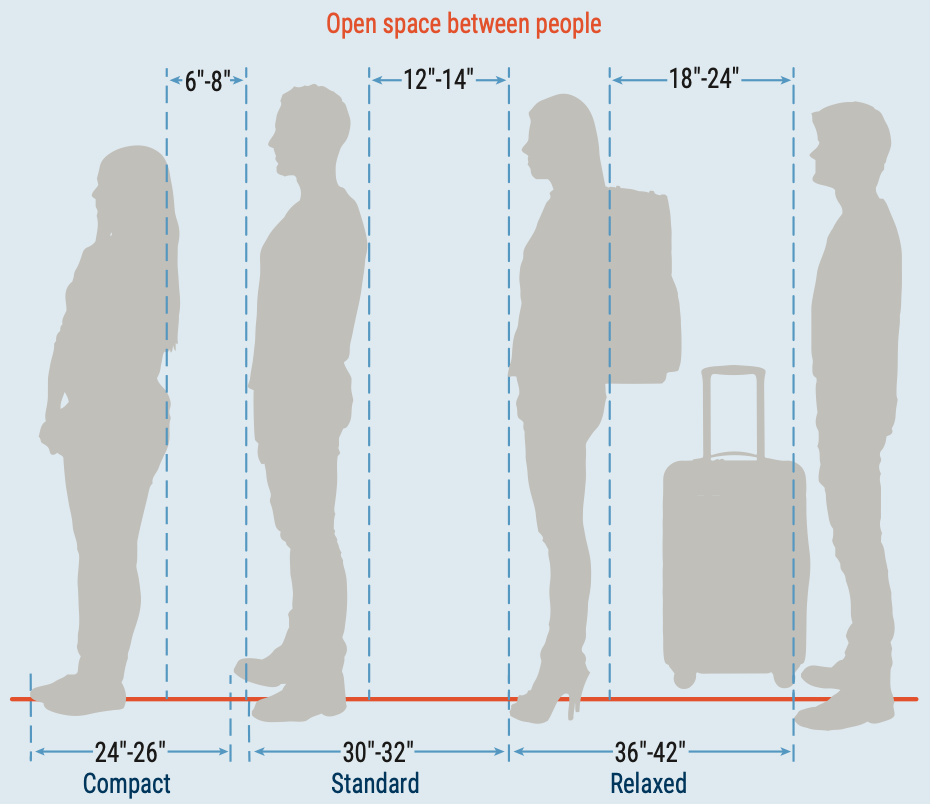
Begin with a general estimate of linear queue space per person. Visiontron’s compact, standard and relaxed guidelines provide a baseline for ordinary standing guests in a straight lane. Then account for the real-world additions that could make the actual queue feel crowded sooner.

Visiontron diagram showing compact, standard and relaxed linear queue spacing

Compact

Maximizes capacity where guests expect close proximity and the line moves regularly.

  • 24–26" of queue length per person
  • About 6–8" of open space
  • Roughly 6–6.5 sq ft in a 36" lane

Standard

Balances capacity and comfort for common retail, banking, attraction and service queues.

  • 30–32" of queue length per person
  • About 12–14" of open space
  • Roughly 7.5–8 sq ft in a 36" lane

Relaxed or Light Luggage

Provides more separation and initial depth for airports, hotels and other settings where personal belongings are common.

  • 36–42" of queue length per person
  • About 18–24" of open space
  • Roughly 9–10.5 sq ft in a 36" lane
Planning factor
Compact
Standard
Relaxed or Light Luggage
Preliminary allowance
24–26" per person
30–32" per person
36–42" per person
Base area for 15 people
90–98 sq ft in a 36" lane
113–120 sq ft in a 36" lane
135–158 sq ft in a 36" lane
Common planning concern
Close proximity
Everyday comfort
Personal space and light belongings
THE CALCULATION

Calculate Capacity Before Drawing the Lanes

Start with demand and waiting time, translate the expected queue into floor area, then fit that area into lanes without consuming required circulation, maneuvering or equipment space.

1. Estimate the People Waiting

A well-known queueing relationship called Little’s Law estimates the average number in a stable queue.

  • People waiting = arrivals per minute × average wait in minutes
  • Example: 120 arrivals/hour = 2 per minute
  • 2 arrivals/minute × 6-minute wait = 12 people
  • Apply an appropriate peak allowance based on observed surges
Read MIT’s Little’s Law overview →

2. Convert People Into Queue Length

Multiply the planned number of people by the selected linear spacing allowance.

  • Queue length = planned people × linear allowance
  • 15 people × 32" = 40' of linear queue
  • Use the selected profile consistently
  • Add a peak allowance when observations support it

3. Fit the Queue Length Into the Available Footprint

Divide the total queue length among the planned lane runs, then confirm that the footprint works with the selected clear lane width.

  • 40' in a 36"-wide lane is about 120 sq ft
  • Across three runs, allow about 13–14' per run
  • Check every switchback against the users who must turn there
  • Add maneuvering and activity zones separately

4. Add Space the Formula Does Not Include

Do not count surrounding circulation as queue capacity. Preserve enough space so an unexpectedly crowded line does not overflow into other public and operational areas.

  • Entrances, exits and turning zones
  • Accessible routes and assistance areas
  • Open walkways and cross traffic
  • Neighboring queues and service areas
  • Family regrouping and pause areas
PLAN THE COMPLETE ENVIRONMENT

What Headcount Misses

The calculation provides a starting estimate, not a promise of how the queue will feel in operation. Consider how commonly overlooked additions can consume space, slow movement or make a line feel crowded sooner than expected.

wheelchair and scooters

Wheelchairs, Scooters and Walkers

The ADA Standards generally require a 36" minimum clear accessible route and additional clearance for certain turns. A 180-degree turn around an element less than 48" wide generally requires 42" approaching, 48" at the turn and 42" leaving; a 60"-wide turn provides another compliant configuration. Confirm the current standards, local codes and project conditions.

  • Measure between bases, panels and equipment
  • Review every turn, gate and service point
  • Keep the accessible route with the general queue
  • Allow companions or caregivers to remain together
families

Small Children and Family Groups

A walking child creates a dynamic footprint rather than a smaller adult footprint. Children may move side to side, duck under belts, touch hardware or interrupt the line when toys, snacks or personal items are dropped.

  • Avoid unnecessarily tight switchbacks
  • Keep families together at transitions
  • Allow for side-to-side movement
  • Create an assistance or bypass option
  • Observe family behavior under real conditions
luggage strollers and carts

Luggage, Carts and Strollers

Wheeled belongings change the depth of a waiting party and the space needed to turn. Their effect varies by size, quantity and whether they remain beside, behind or in front of the person moving them.

  • Observe the actual mix of belongings
  • Allow for handles and items that project outward
  • Check switchbacks with representative equipment
  • Keep parties and their belongings together
companions and caregivers

Groups, Companions and Caregivers

People do not always occupy the line as independent individuals. Families, tour groups, companions and caregivers may stand together, assist one another or need room to regroup after a turn.

  • Plan for parties to remain together
  • Allow room for assistance
  • Avoid splitting companions at transitions
  • Consider how groups cluster while waiting
INDUSTRY EXAMPLES

The Same Principle—Different Things to Plan Around

Every industry has its own version of the real-world footprint. The planning method stays consistent, while the belongings, behaviors, decision points and peak conditions change.

Transportation & Airlines

Carry-ons, checked luggage, carts, wheelchairs, walkers, families and document preparation can all affect the space and pace of check-in, security and boarding queues.

Casinos

Groups, shopping bags, mobility devices and event surges can change the footprint around rewards desks, entertainment entrances and promotions. Guests carrying drinks may also leave more space to avoid bumps and spills.

Theme Parks & Attractions

Strollers, excited children, backpacks, souvenirs, wheelchairs and scooters require family-friendly turns, clear entrances and room to keep parties together.

Stadiums & Arenas

Clear bags, food and beverages, merchandise and crowds arriving in groups create a variable footprint, especially during concentrated pre-event surges.

Hotels & Restaurants

Luggage, coats, valet activity, banquet groups, walkers and parties waiting together influence lobby, host-stand, restaurant and event-registration queues.

Retail & General Public Spaces

Shopping bags, carts, children and mobility devices can turn a compact checkout or service line into a wider, more variable operating space.

PLANNING REFERENCES & TOOLS

Build the Estimate on Real Guidance

Queue-space planning draws from operations research, passenger-terminal planning, accessibility standards and direct observation. These resources provide useful starting points; final projects should be reviewed for their specific facility, audience and applicable requirements.

Airport Passenger Terminal Planning

The Transportation Research Board’s ACRP airport-planning guidance provides established passenger space and level-of-service references, including queue and baggage-related environments.

  • Published planning ranges
  • Passenger level-of-service framework
  • Useful reference for luggage-heavy queues
View ACRP Report 25

2010 ADA Standards for Accessible Design

Use the official standards when reviewing accessible routes, clear widths, turning spaces, gates and other elements. Local and project-specific requirements may also apply.

  • Accessible-route requirements
  • Clear width at turns
  • Doors, gates and maneuvering space
Review the ADA Standards

Visiontron Personal-Space Guide

Visiontron’s established compact, standard and relaxed spacing guidelines provide a useful baseline for estimating linear queue length before real-world modifiers are considered.

  • Compact spacing baseline
  • Standard spacing baseline
  • Relaxed spacing baseline
Read the Personal-Space Guide

Little’s Law

This established queueing relationship provides a useful starting estimate for the average number of people waiting when arrival rate and average wait time are known.

  • People waiting = arrival rate × wait time
  • Useful for a stable operating period
  • Peak surges still require separate consideration
Read about Little’s Law
PLANNING CHECKLIST

Turn the Estimate Into a Resilient Layout

Use this sequence to create a reasonable baseline, identify additions that could affect crowdedness and build flexibility into the plan before the queue is put into service.

1. Measure Demand

Record arrivals, service rate, average wait and the busiest short-duration surge—not only the daily average.

  • Arrivals per minute
  • Average and peak wait
  • Maximum observed line
  • Predictable event surges

2. Profile the Audience

Observe what people bring, how parties form and which guests need more room or assistance.

  • Typical party sizes
  • Common belongings and wheeled items
  • Mobility needs and companions
  • Differences between ordinary and peak periods

3. Calculate a Starting Area

Estimate people waiting, apply the appropriate preliminary space allowance and add a buffer supported by actual peak behavior.

  • People = arrival rate × wait
  • Area = people × allowance
  • Lane length = area ÷ clear width

4. Protect the Complete Journey

Review the entrance, every turn, service point and exit. Identify where overflow would go if the queue reaches its practical limit before its planned headcount.

  • Keep open walkways clear
  • Protect neighboring queues and entrances
  • Preserve accessible routes and turning space
  • Provide room for family groups and assistance

5. Add a Practical Contingency

Provide flexibility for the expected mix without applying the largest possible footprint to every person.

  • Allow for normal variation
  • Identify possible overflow space
  • Keep circulation outside the queue clear
  • Avoid assuming every arrival is a worst case

6. Test With Real Users

Watch the queue operate with its actual audience. Note where guests hesitate, bunch together, leave the lane or interfere with surrounding traffic.

  • Observe peak conditions
  • Ask frontline staff
  • Record recurring interruptions
  • Reconfigure and test again
NEED HELP PLANNING?

Plan for More Than the Expected Headcount

A Visiontron People Guidance Pro can help you evaluate the likely audience, understand what the initial headcount may miss and prepare a queue layout with room to adapt.

Discuss Your Queue
QUEUE-SPACE QUESTIONS

Frequently Asked Questions

How much space should be allowed for each person in a queue?⌄

There is no single allowance for every queue. Begin with the compact, standard or relaxed baseline that best reflects the expected environment, then consider the actual guest mix, belongings, movement, turns and accessible clearances. The comparison above shows the corresponding linear and area estimates.

How do I calculate how many people will be waiting?⌄

For a stable operation, Little’s Law provides a useful estimate: average people in the queue equals the arrival rate multiplied by the average time spent waiting. If two people arrive per minute and the average wait is six minutes, the average queue is approximately 12 people. Physical planning should also consider peaks and variability.

How does luggage change queue-space planning?⌄

Luggage adds standing depth, increases the space needed at turns and can slow movement at check-in, screening or service points. Baggage carts and multiple large items require more room than one or two personal bags.

Should wheelchairs and walkers be handled with a square-foot allowance?⌄

Not by square footage alone. Accessibility depends on a continuous accessible route, clear width, turning geometry, gates, service points and exits. Review the current ADA Standards, local requirements and the complete route rather than simply adding area to the total.

How should queues be planned for small children?⌄

Treat family traffic as dynamic. Walking children may move within the family group, touch belts or posts, duck beneath a single belt or interrupt movement when an item is dropped. Allow families to remain together, avoid unnecessarily tight turns and test the layout against observed family behavior.

Should the largest footprint be applied to every person?⌄

Usually not. Applying the largest possible footprint to every guest can substantially overstate the required area. Estimate the likely mix of ordinary adults, groups, belongings, strollers and mobility devices, then test the resulting layout against representative scenarios.

How should planning assumptions be validated?⌄

Observe the actual audience during ordinary and peak periods, speak with frontline staff and test the proposed turns and lane widths using representative luggage, strollers and mobility devices. Revise the layout when real behavior differs from the assumptions.

Are these space allowances building-code requirements?⌄

No. They are preliminary planning ranges informed by passenger-terminal and queue-planning guidance. Applicable accessibility, building, fire, life-safety and local requirements must be reviewed separately for each facility.

Still have questions? Explore answers across Visiontron products, ordering, customization, and support.

Search all Visiontron FAQs